Aleker transformed my 4-person company.
"The software is very complete for technical woodworking drawings. The detailed automatic cut sheets saved a huge amount of workshop time and, above all, reduced manufacturing errors."

Testimonials
"The software is very complete for technical woodworking drawings. The detailed automatic cut sheets saved a huge amount of workshop time and, above all, reduced manufacturing errors."
"We recommend this software for its ease of use and practical workflow. We have worked with Aleker every day for 3D drawings and plans, and we are fully satisfied."
Sylvain Pacey
Manager
★★★★★
"I use Aleker every day for my woodworking drawings. Whether for quick sketches or detailed illustrations, it offers remarkable fluidity and ergonomics."
Aleker Designer
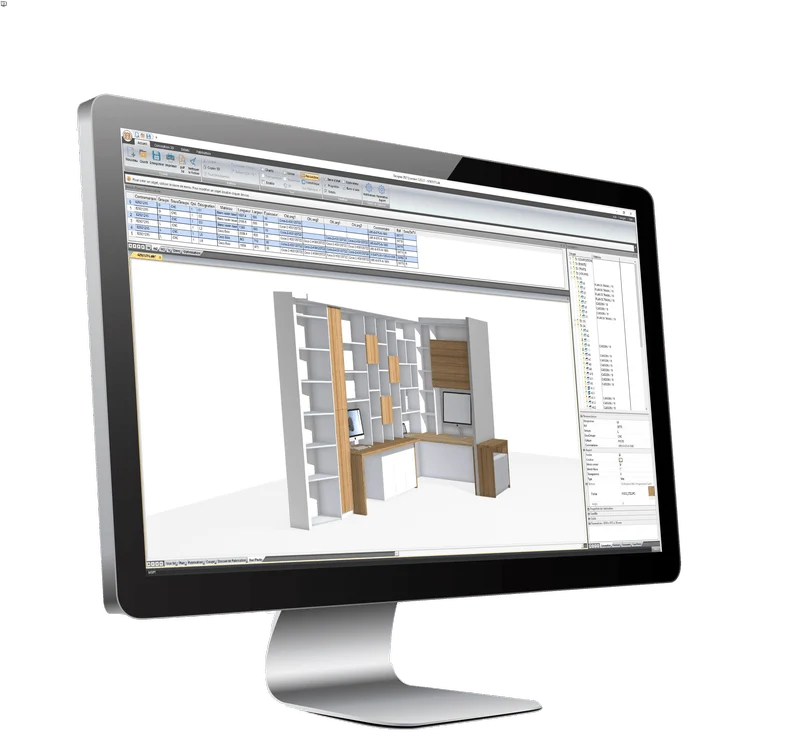
Aleker Designer is built for custom furniture, interior fittings and joinery. It combines 3D modelling, 2D drawings, cut lists, workshop documents, libraries and exports in a single trade-focused workflow.
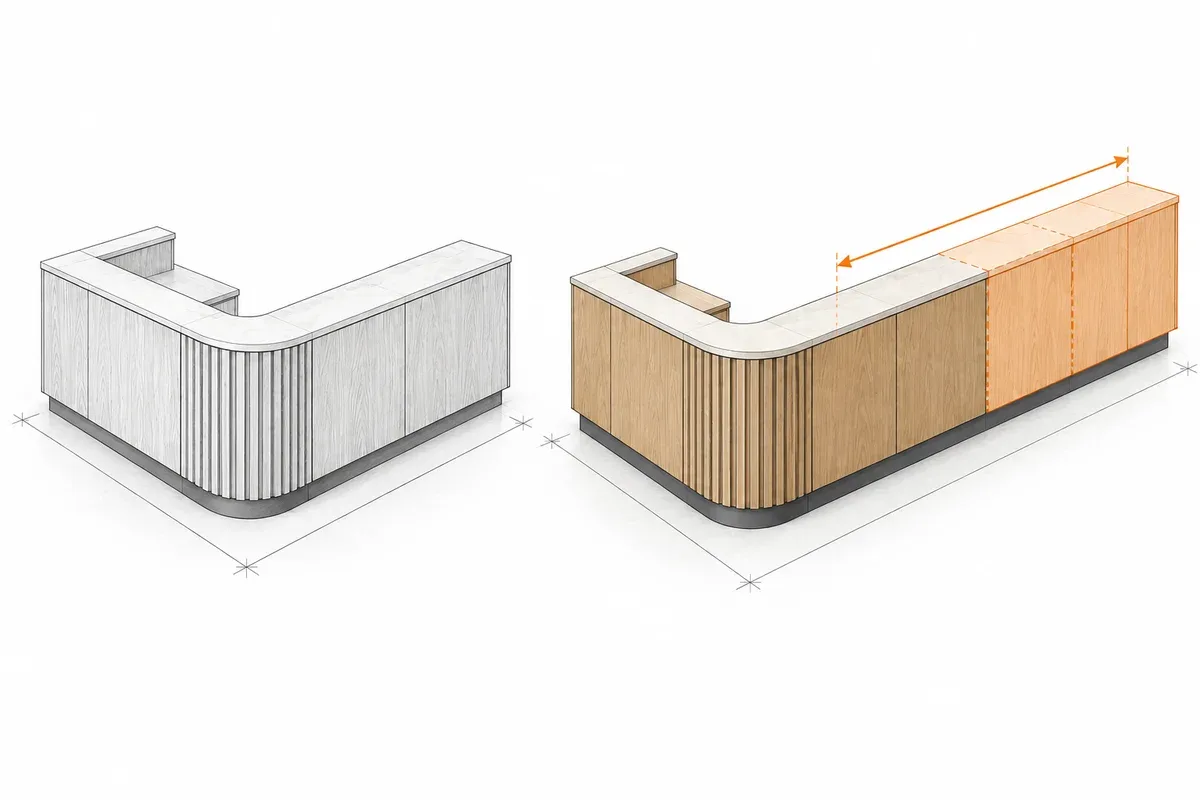
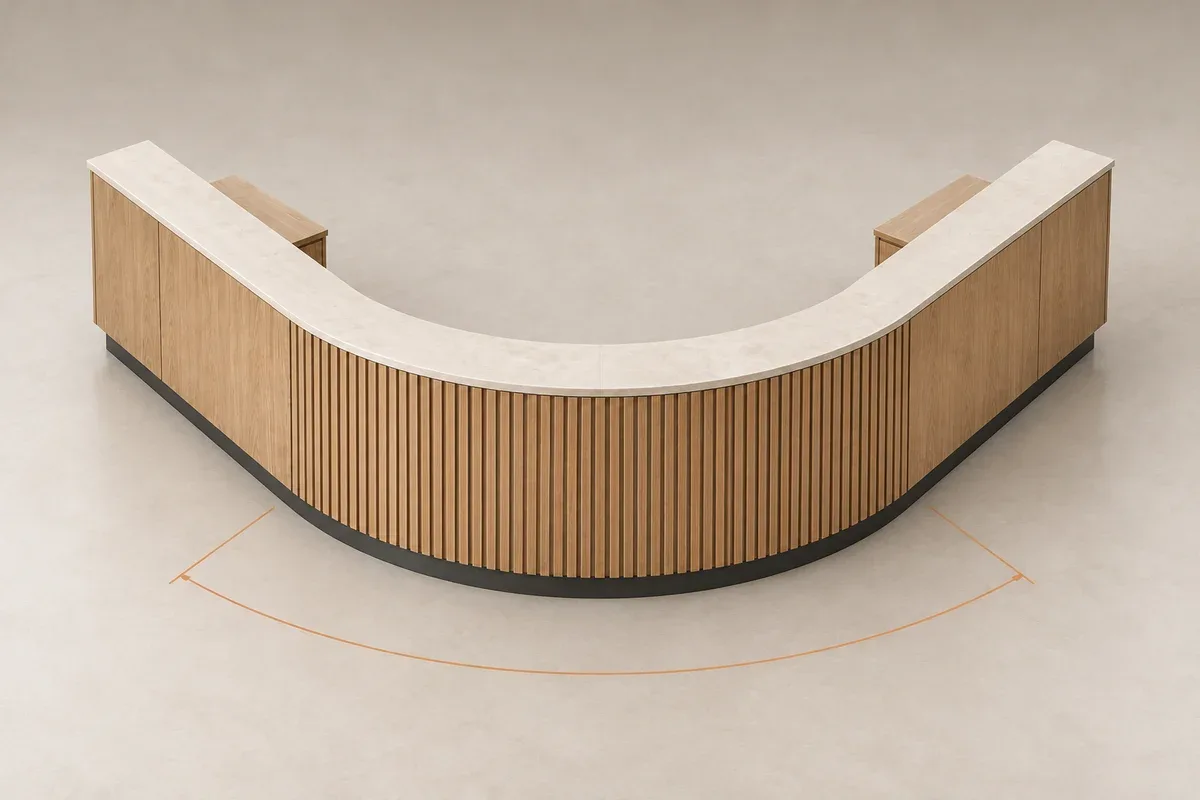
Your projects can adapt to dimensions, materials, customer choices and production constraints without restarting the design process.
Projects
Aleker remains recognizable through its trade focus: drawings, cut lists, manufacturing, component libraries and real customer projects.
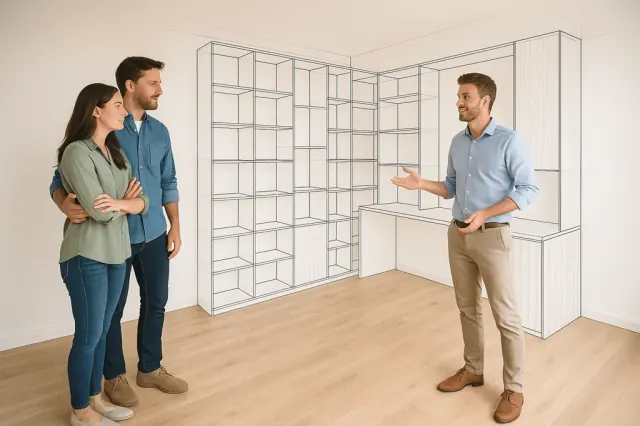
Present a custom project in context before manufacturing.
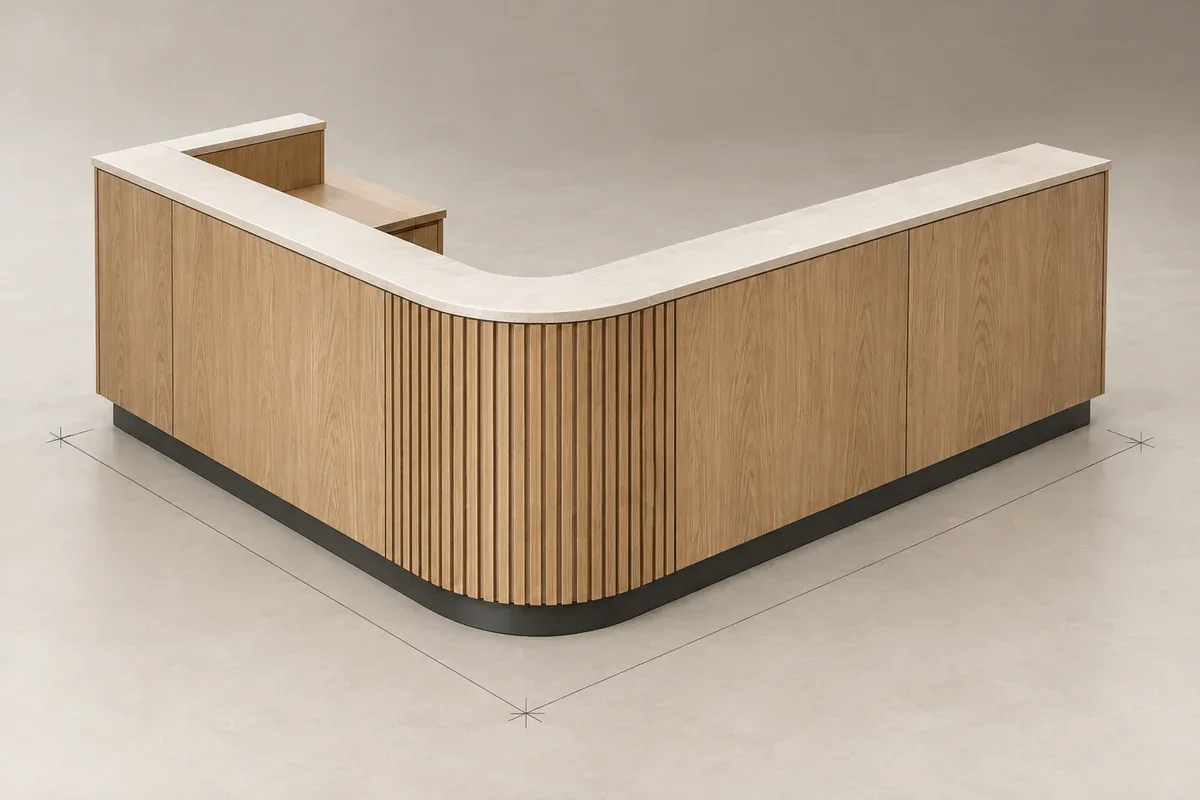
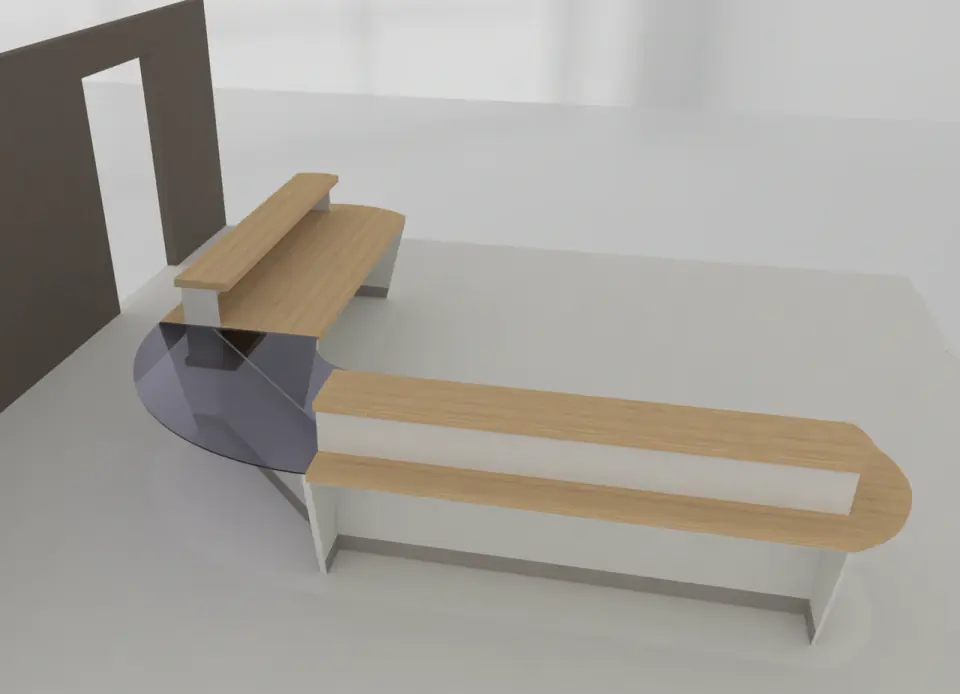
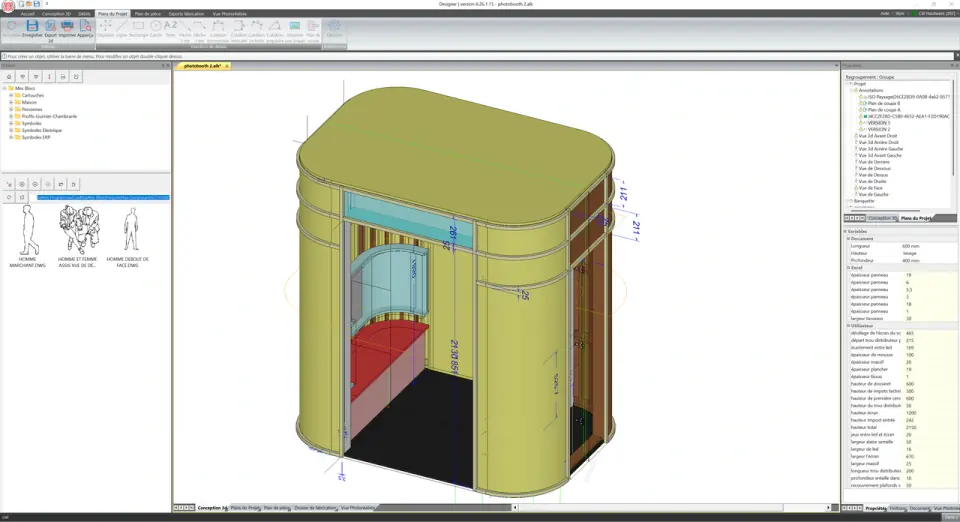
Customer projects by AMJ (91), Les nouveaux Agenceurs (50) and GEMAD (78). Software for interior fitters must go beyond simple cabinets to be truly useful. It must be able to handle special requests, unusual cases and everything that leads customers to expert companies capable of producing genuine custom work.
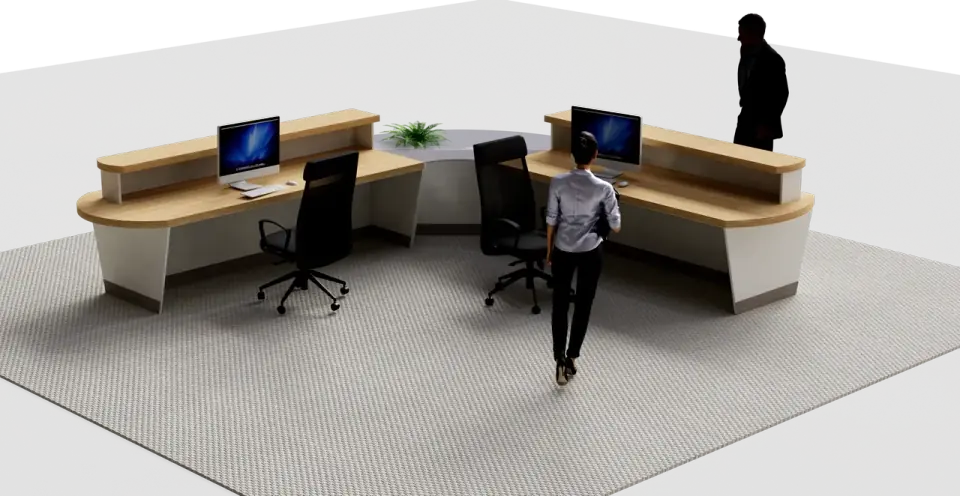
Note: the photorealistic image with people was created in third-party software from a direct 3D export from Aleker, with no retouching of the reception counter.
Aleker Designer helps woodworkers and interior fitters create modern fittings and custom woodwork in 3D. The software connects 3D design with 2D technical drawings, dimensions, project sheets, annotations and workshop-ready documents.
Contact usThe result is a smoother design and manufacturing workflow. Clear documents improve communication with customers, architects, subcontractors and workshop teams.
Aleker Designer is flexible enough for the varied reality of woodworking and interior fitting. A tool becomes essential when it answers a precise need in daily production.
Our mission is simple: make CAD accessible to woodworking professionals.
Features
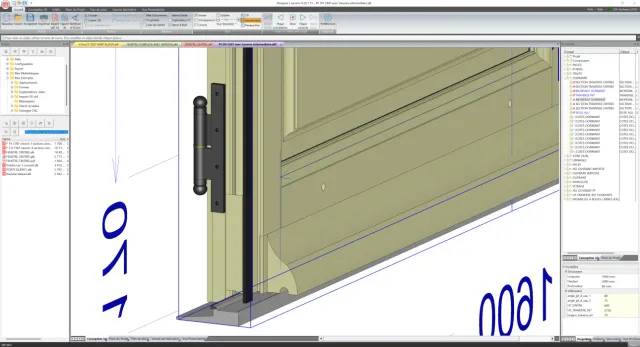
Example of a technical drawing and 3D model produced with CAD software.
3D woodworking projects: interior doors, windows, arched French windows, straight or quarter-turn staircases, timber-frame extensions and heritage wood panelling. Versatility without leaving the CAD workflow.
Resources
Compare a general 3D modeller with dedicated woodworking CAD software.
Understand the difference between a cabinet-focused workflow and broader custom joinery CAD.
3D design, drawings, cut lists, workshop files and CNC exports in a single workflow.
Trade-focused software
A general tool may be enough to visualize a volume. Trade-focused software becomes useful when the drawing must also help sell, cost, document and prepare manufacturing without multiplying data entry.
Aleker Designer helps build projects that are readable for customers while keeping the information needed for drawings, cut lists and manufacturing documents.
Cabinets, doors, drawers, machining operations, materials, textures and pricing can be enriched progressively around the company method.
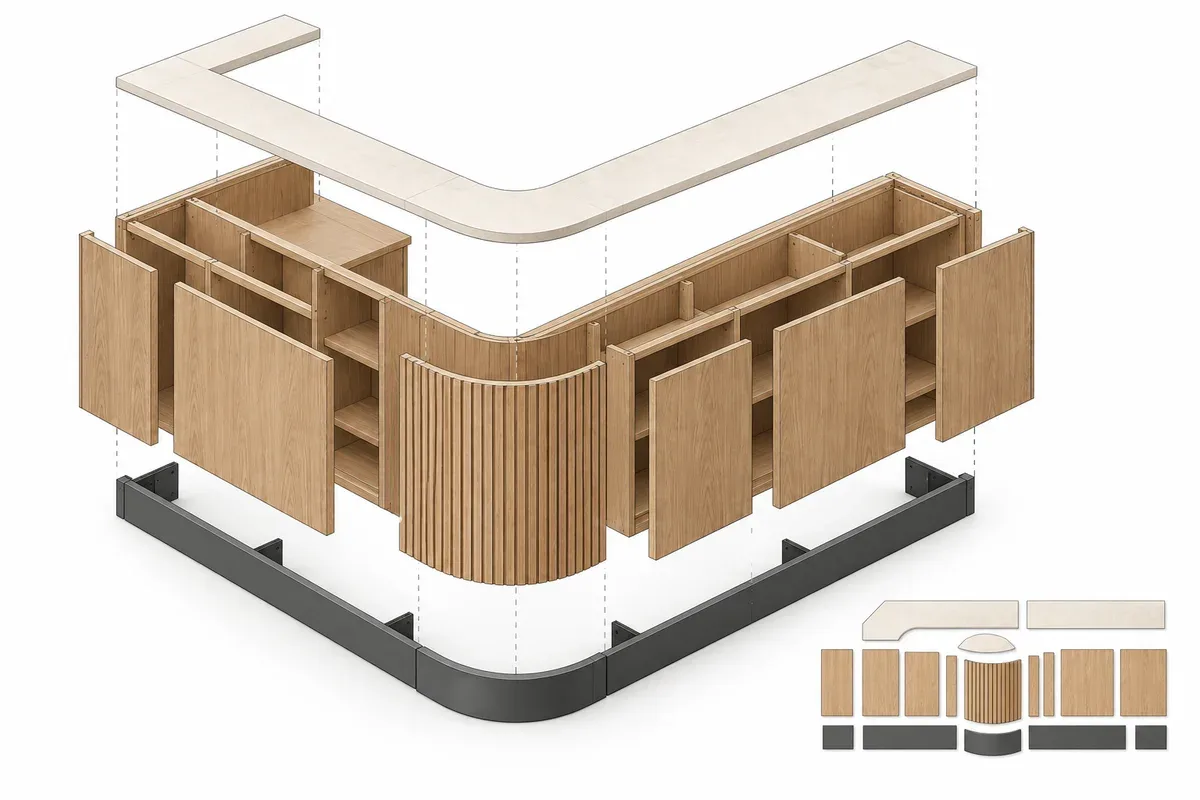
The software helps move from study to workshop file with drawings, part lists, references, edge information, oversizes and exports depending on the version.
Under-slope furniture, reception counters, wood panelling, staircases, specific furniture or commercial interiors require freedom without losing technical rigour.
Training, libraries, custom work and the value of trade-focused woodworking software.
A short training programme sets the method. With regular practice, a workshop can become progressively autonomous, especially on simple projects from the first weeks.
Yes. Aleker provides starting libraries for cabinets, drawers, doors, accessories, materials and textures. Each company can then build its own components and pricing.
Yes. The software is designed for custom work: interior fitting, traditional joinery, under-slope projects, arched shapes, atypical projects and workshop-specific methods.
Trade-focused software connects 3D design with drawings, cut lists, cost breakdowns, manufacturing files and workshop exports. The aim is to reduce re-entry and errors.
Daily workflow
Aleker is not only a presentation tool. Its value comes from keeping the customer project, workshop documents and reusable company know-how in the same workflow.
The same project can support customer discussion, technical drawings and workshop preparation, which reduces duplicated files and repeated manual checks.
A component created for one customer can become a library element for future projects, with dimensions, materials and useful production settings already prepared.
When a dimension, finish or layout changes, the impact can be checked visually and technically before the workshop receives updated documents.
Drawings, cut lists, manufacturing files and exports are easier to trust when they come from the validated project rather than a reconstructed spreadsheet.
The demo lets you check the software against the real needs of a workshop: drawing, costing, manufacturing and organization.