Skip to content

Article

A successful restaurant interior fitting project in Lyon

A high-end restaurant fitting project showing how Aleker supports precision, design intent and workshop preparation.

Illustration for A successful restaurant interior fitting project in Lyon

High-end fitting for a restaurant in Lyon

Restaurant interiors combine technical furniture, atmosphere, durability and customer flow. The design must serve both the brand image and daily operation.

A technical and aesthetic challenge

Curved shapes, counters, benches, lighting, visible finishes and heavy-use surfaces require accurate preparation before manufacturing.
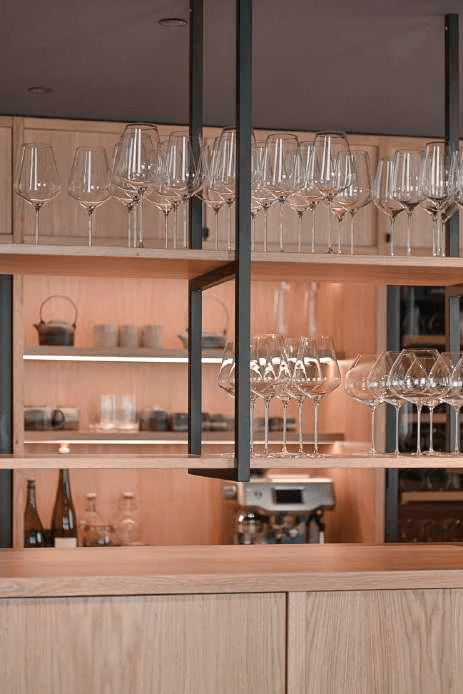
A successful restaurant interior fitting project in Lyon: rangement verres restaurant 1

Aleker as a discreet ally for precision
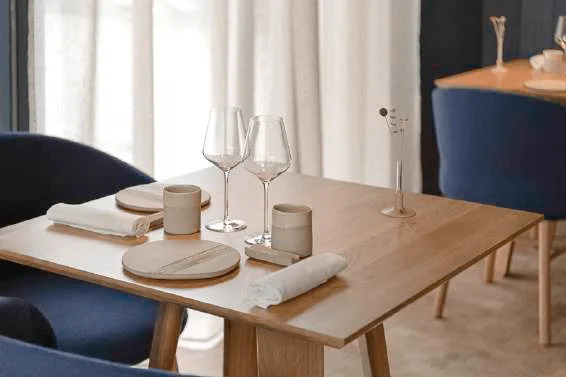
A successful restaurant interior fitting project in Lyon: table design custom 1

The software helps organize the project in 3D, check proportions, prepare drawings and keep production data connected to the design.
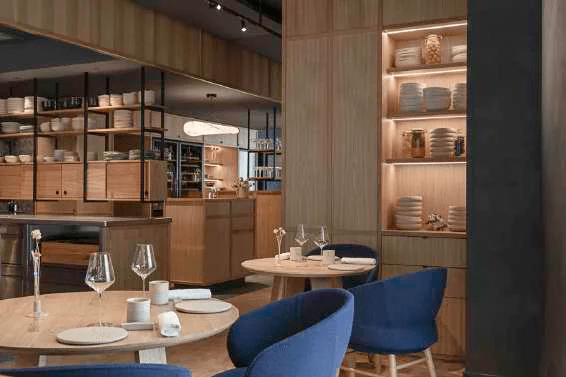
A successful restaurant interior fitting project in Lyon: vitrine custom moderne 1

Productivity and peace of mind

A successful restaurant interior fitting project in Lyon: detail cupboard 1
  • The customer understands the project earlier.
  • The workshop receives clearer information.
  • Adjustments are handled before production.
  • Installation becomes more predictable.

Craft know-how supported by digital tools

The value of the project remains in the craft. CAD simply gives the professional a stronger method to prepare and communicate the work.
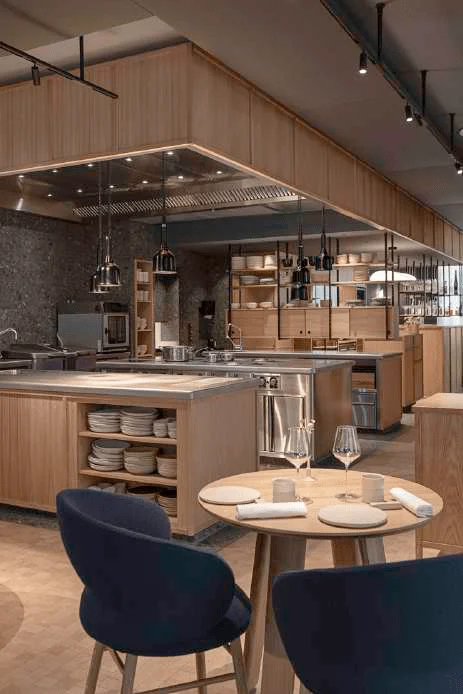
A successful restaurant interior fitting project in Lyon: page 2 img 1 1

Conclusion

A successful restaurant interior fitting project in Lyon: page 3 img 2 1

For a restaurant or bar, Aleker helps turn a demanding visual concept into a buildable interior fitting project.
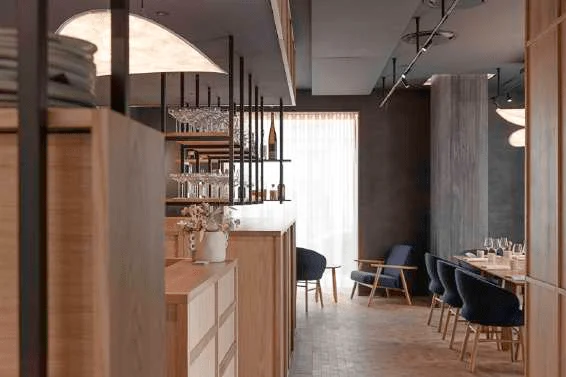
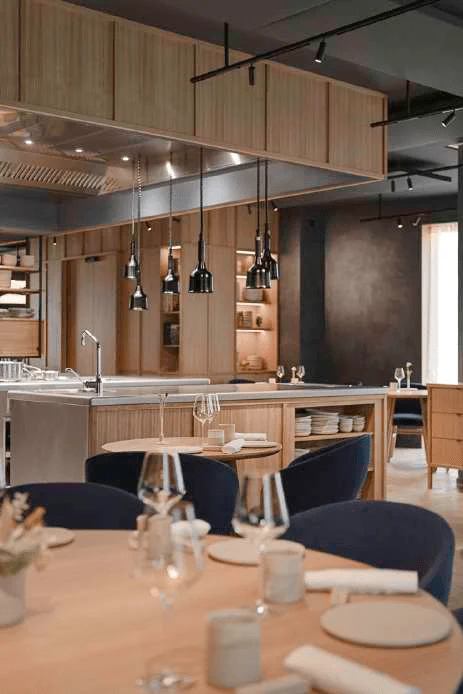
A successful restaurant interior fitting project in Lyon: page 7 img 3 1

Restaurant fitting

Commercial interiors must be attractive, robust and buildable

A restaurant or bar involves circulation, cleaning, reception, service constraints, durability and visual identity. 3D design makes validation easier before manufacturing starts.

Visualize the overall organization of the space and circulation areas.
Present materials, volumes and finishes in a way customers can understand.
Prepare furniture elements for better-controlled manufacturing.
Reduce ambiguity between customer, designer, workshop and installation team.
Custom restaurant interior fitting
Custom restaurant reception counter
Glass storage in a restaurant fitting project

Usage constraints

Hospitality furniture has to survive real daily use

A restaurant fitting is handled by staff, cleaned often and seen by customers all day. That means the drawing must anticipate ergonomics, access, storage, materials, exposed edges and the way furniture meets existing walls or floors.

Use 3D views to validate circulation and customer-facing volumes.
Keep technical drawings precise enough for robust workshop execution.
Document material choices and visible finishes before production.
Prepare the installation team with clear dimensions and project references.

Workshop checklist

How to evaluate this topic in your own workflow

Whatever the project type, the practical question is always the same: can the drawing become useful workshop information without starting again in another file? Use this checklist to connect the article to your own production method, your current documents and the constraints that usually create delays between customer approval and manufacturing.

Choose one recent project that represents your daily constraints, not an idealized demo case, and check how dimensions, materials and customer changes would be handled.
List the outputs you need after validation: customer view, drawing sheet, cut list, cost breakdown, PDF file, optimisation export, CNC data or a complete manufacturing file.
Check which components should become reusable library elements for future projects, including their materials, hardware, names, variables and production properties.
Identify the points where your current workflow requires re-entry, manual checking or duplicated documents, then verify whether a connected CAD workflow removes that friction.
Compare the information needed by each person involved: customer, designer, workshop, installer, subcontractor and machine operator.
Use the demo to test one change late in the project, because revision handling often reveals whether the workflow is genuinely suited to custom work.
Check how the project will be archived after delivery, because reusable references, reliable drawings and clear production data are what make the next similar project faster.
Evaluate the learning curve against the recurring value: a method that saves time on every revision, drawing sheet and cut list matters more than a fast first impression.

Want to see Aleker on your own projects?

A free demo is the fastest way to evaluate the workflow with your real workshop needs.

Request a demo