
Business interior fitting: function, design and comfort
A professional interior must be useful, durable and coherent with the company image. Furniture, storage, seating and circulation all matter.
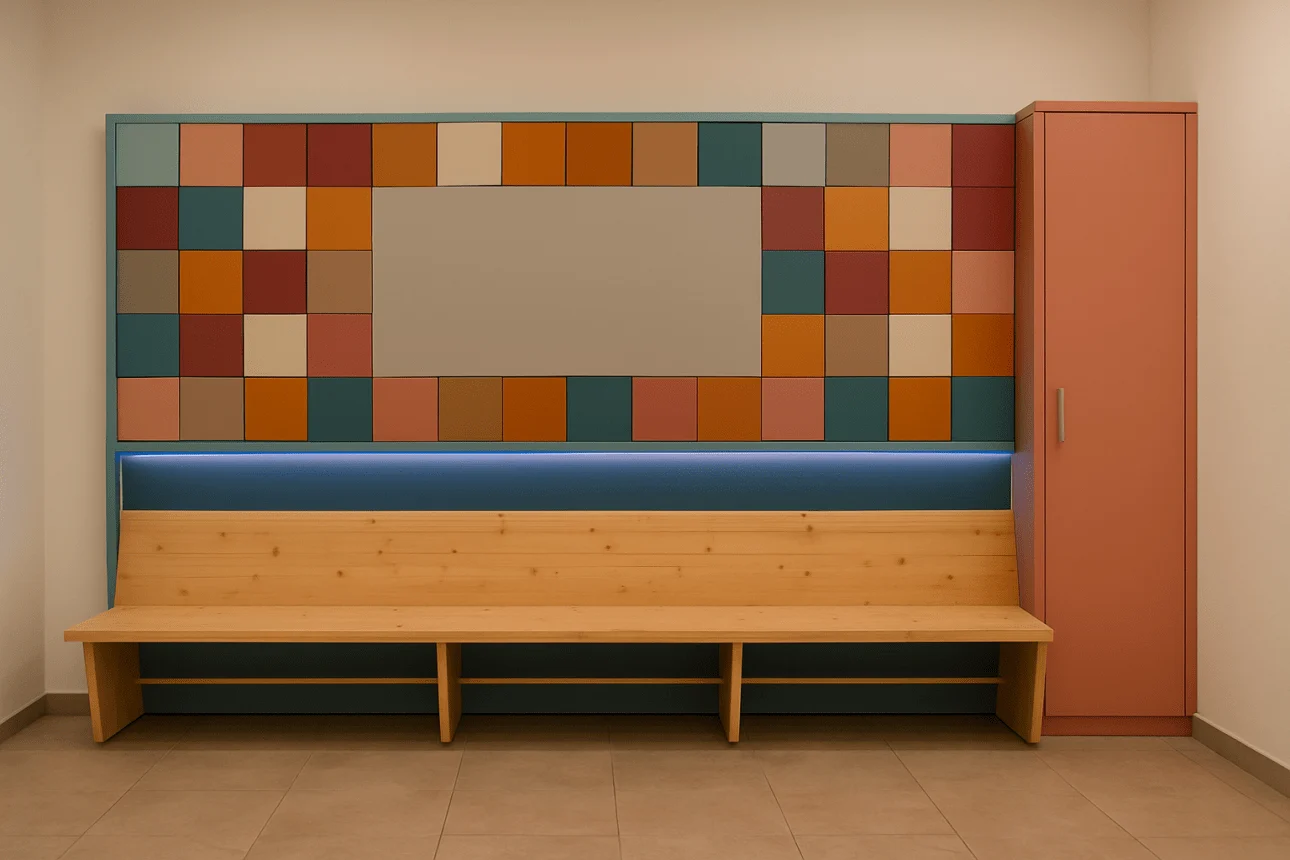
In this project carried out near Lyon by Nans Fournier for Lofoten Bois, the challenge was to design a custom wall unit that was decorative, functional and technically controlled. The furniture had to welcome visitors, organize the space and remain perfectly buildable by the workshop.
A project unlike a standard fitting
A wall fitting with integrated bench combines several uses in one object: storage, seating, visual identity and efficient use of space.
- →An integrated bench dressed with natural pine panels and visible oblique reinforcements.
- →A decorative 3D wall panel designed to receive a backlit sign.
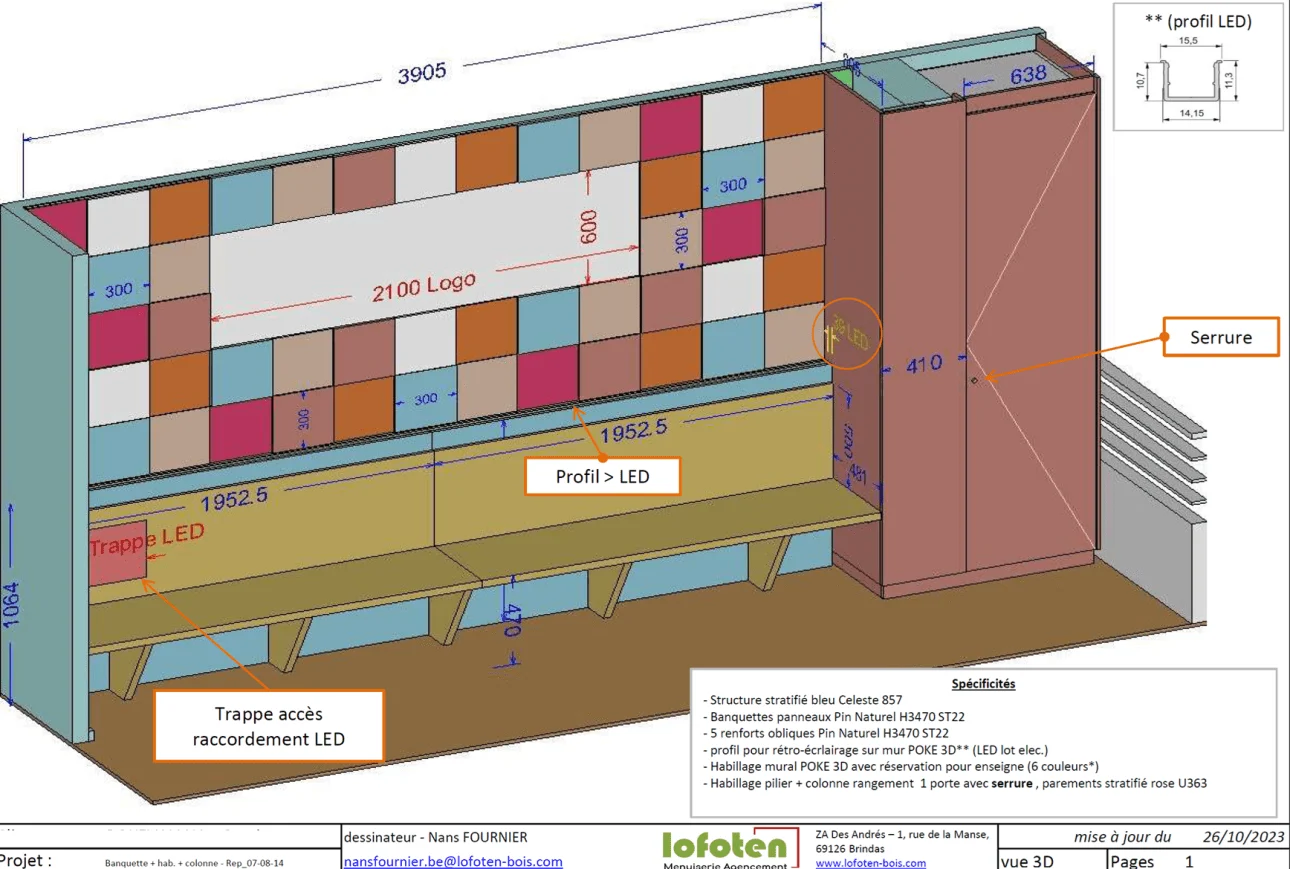
- →A discreet LED profile integrated into the thickness of the furniture.
- →A technical access hatch planned from the design stage for electrical connection.
- →A side storage cabinet with lock.
- →Finishes combining light blue laminate and soft pink tones.
Why Aleker made a difference
The project can be modelled, checked and presented before manufacturing. This makes it easier to validate dimensions, proportions and technical choices.
- →Clear drawings for the workshop, including LED profiles, grooves, drilling and special machining.
- →Simpler customer communication because the visual result is validated before production.
- →Fewer back-and-forth exchanges between design, customer and workshop.
- →Better control of dimensions, including cladding, reservations and lighting details.
A showcase for digitally supported craft
The craft remains visible in the final result, but the digital workflow helps secure preparation and reduce uncertainty.
The wall unit is not just decorative. It shows how digital preparation can support craft work: the creative idea stays visible, while technical execution is clarified before cutting, assembly and installation.
And then?
- →The customer sees the project more clearly.
- →The workshop receives structured information.
- →The professional gains time in preparation.
- →Installation is easier to anticipate.
Project carried out by Nans Fournier for Lofoten Menuiserie Agencement in Brindas, near Lyon. It is a good example of how Aleker Designer links the designer, the customer and the workshop on a demanding business interior.