Skip to content

Article

3D kitchen design with Aleker

See how Aleker helps woodworkers and interior fitters design, present and adjust custom 3D kitchen projects before production.

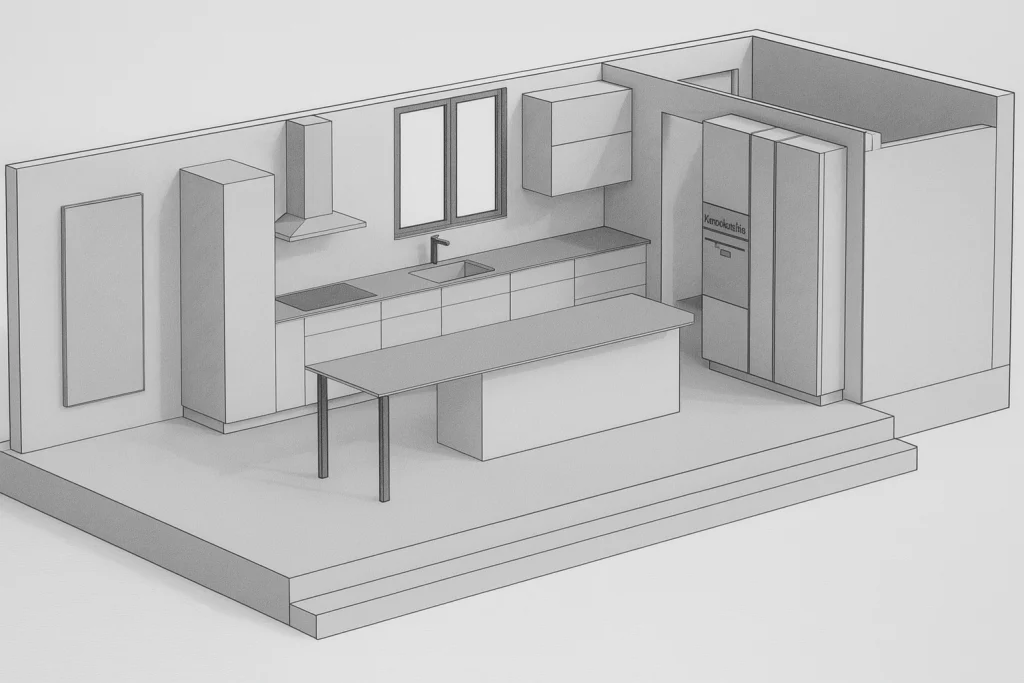
Illustration for 3D kitchen design with Aleker

Why use 3D design for a kitchen project?

A kitchen project has to combine visual choices, dimensions, circulation, storage, worktop constraints and manufacturing preparation. 3D design makes these decisions easier to validate.

A concrete customer project modelled in 3D

A model gives the customer a direct understanding of volumes, fronts, colours and proportions. It also gives the professional a clearer base for drawings and production.
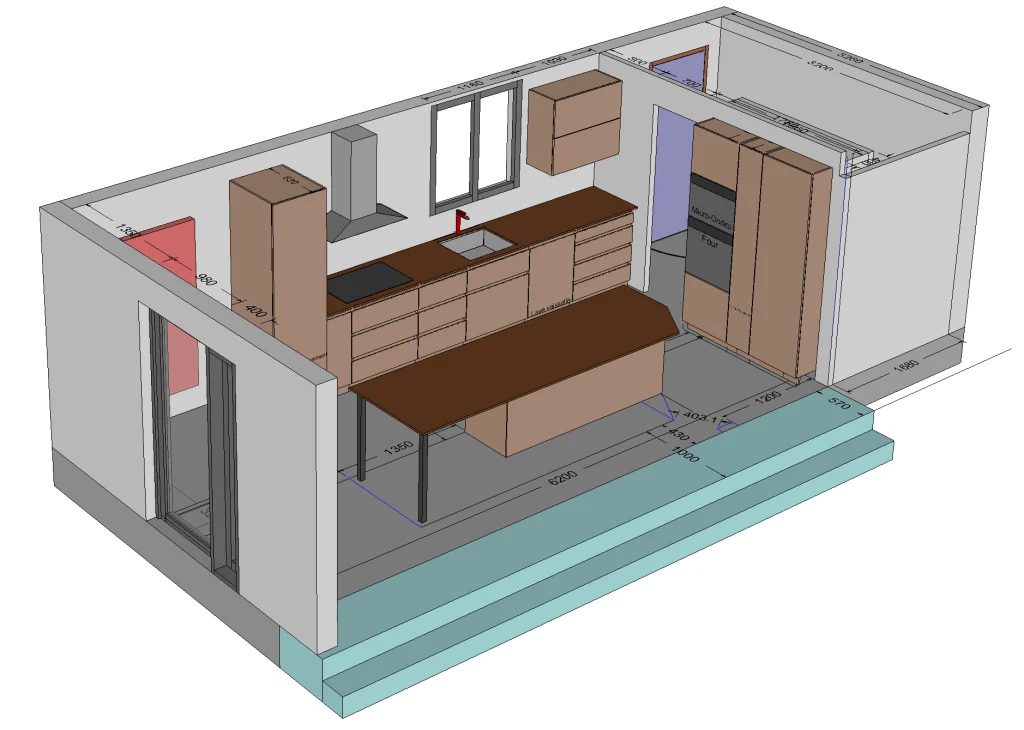
3D kitchen design with Aleker: drawing de kitchen 3d 1

The advantages of Aleker for kitchen design
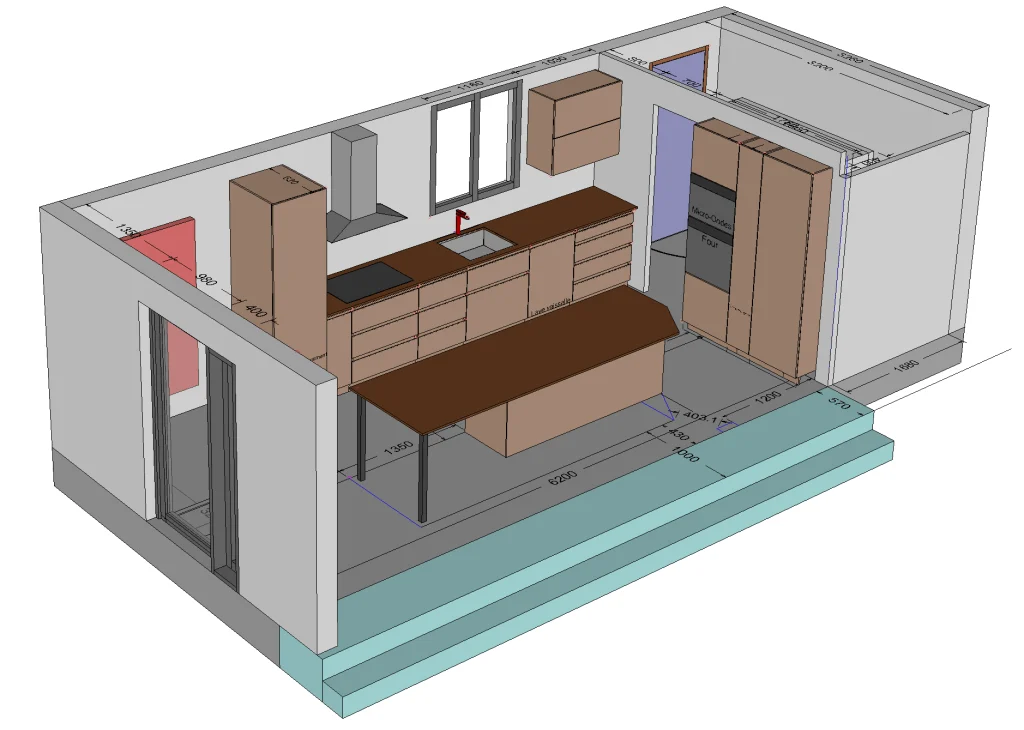
3D kitchen design with Aleker: drawing de kitchen 3d 1
  • Visualize the project before manufacturing.
  • Adjust dimensions and components quickly.
  • Keep technical information close to the drawing.
  • Prepare drawings and cut lists from the same model.

A faithful and interactive rendering

The goal is not only to produce a nice image. The rendering helps discuss the project, confirm choices and reduce misunderstandings before the workshop starts.
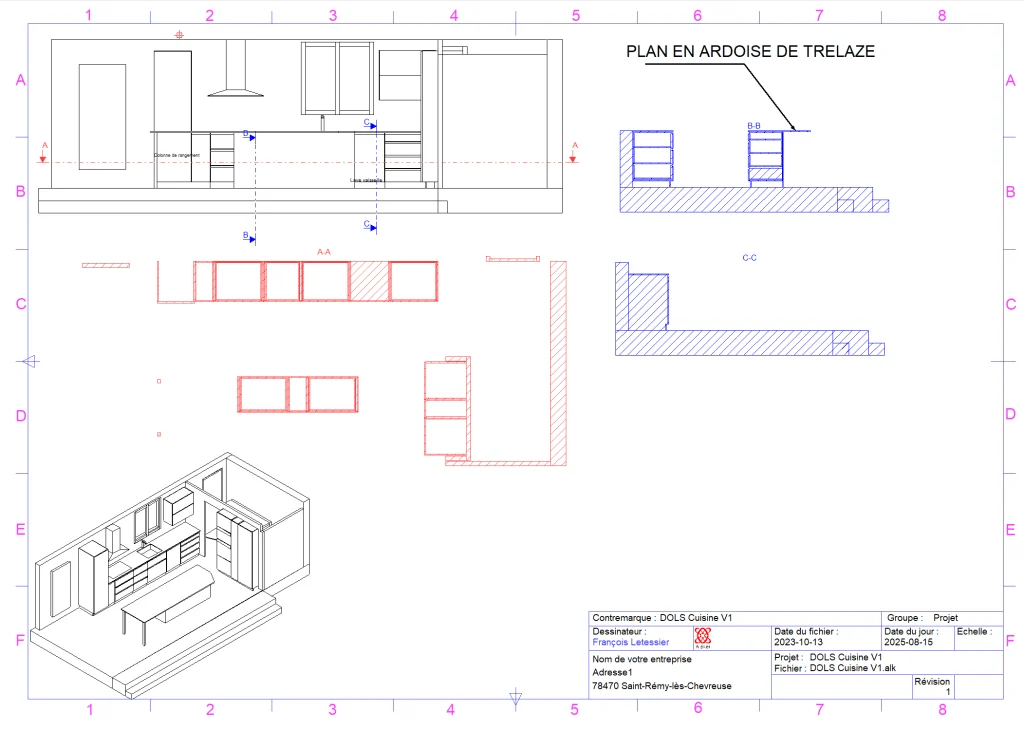
3D kitchen design with Aleker: drawing technique 2d kitchen en 3d 1 1

A tool made for professionals

3D kitchen design with Aleker: dessin kitchen 3d 1

Aleker is designed for woodworkers and fitters who need freedom of design while keeping a practical link with production.
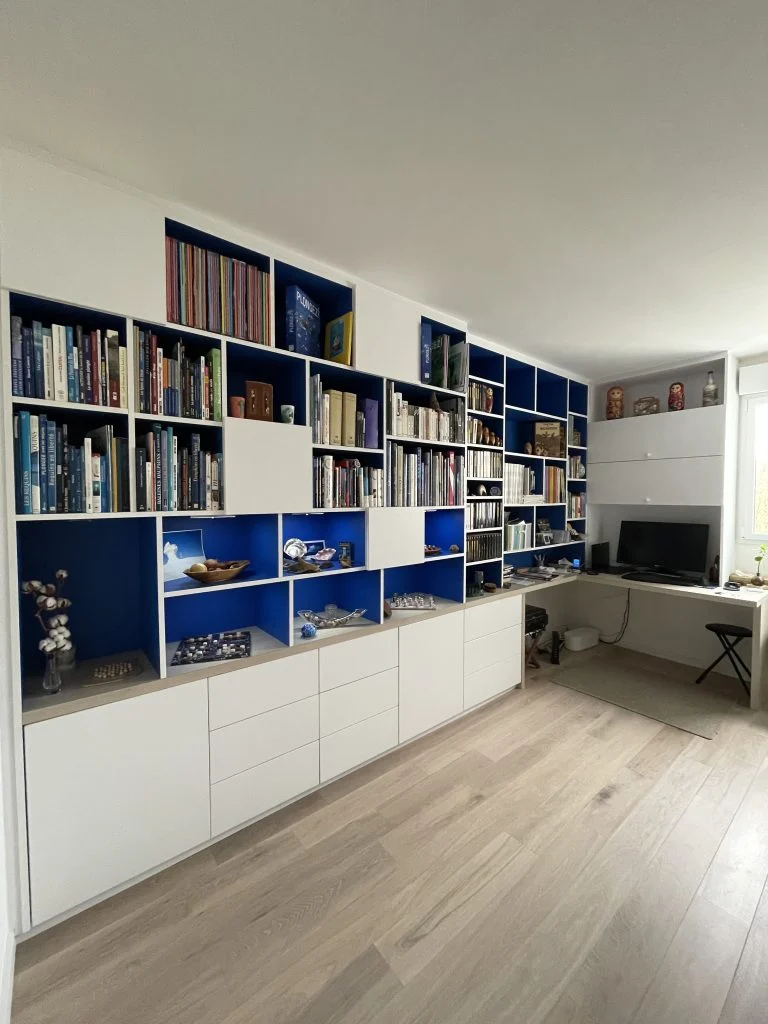
3D kitchen design with Aleker: img 1871 rotated 1

3D kitchen design helps sell and reassure
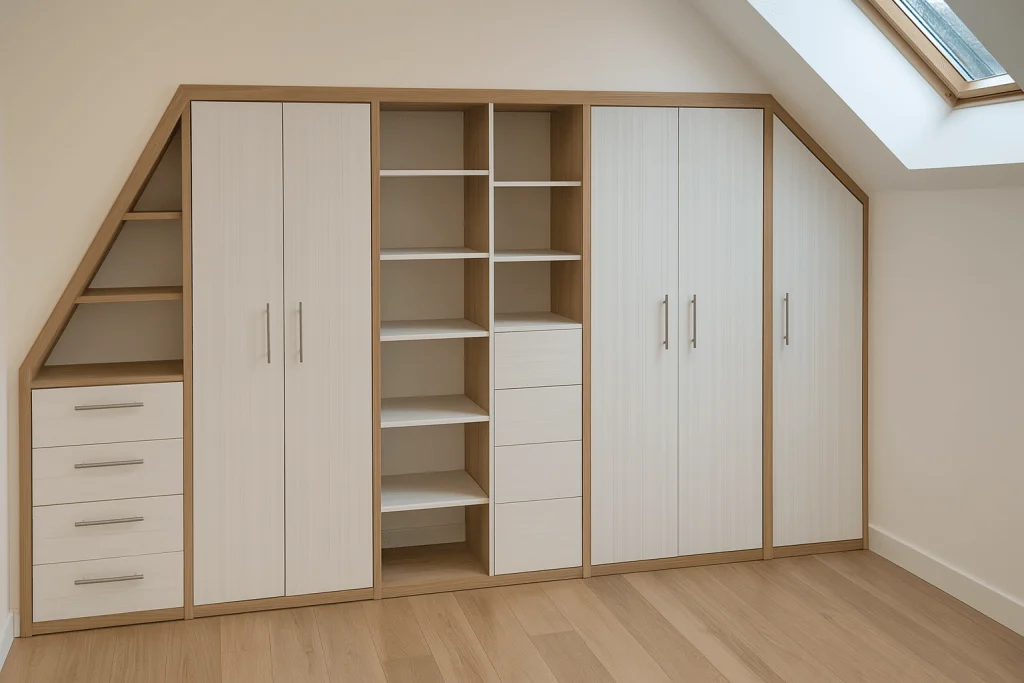
3D kitchen design with Aleker: furniture double slope 1

A customer is more confident when the project is visible. A workshop is more confident when the same model also supports technical preparation.
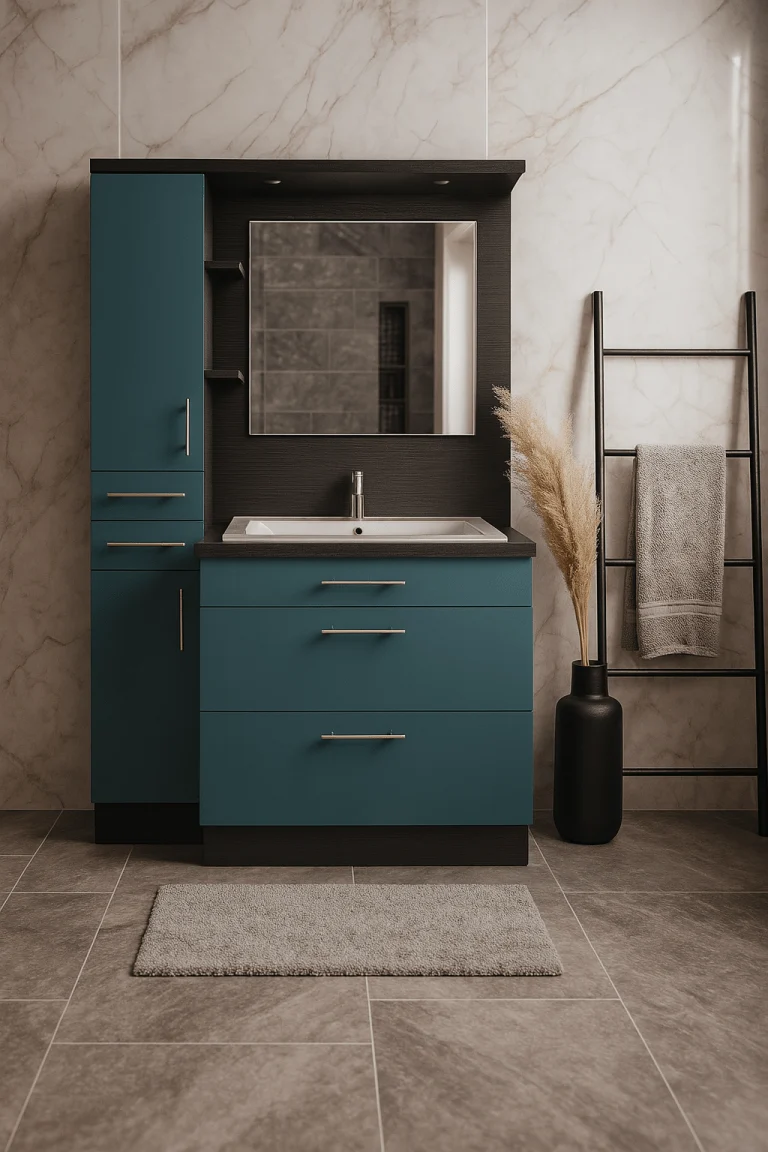
3D kitchen design with Aleker: bathroom bleu ocean egger 1 1

In summary

3D kitchen design with Aleker Designer is useful because it connects presentation, decision-making and manufacturing documents in a single workflow.
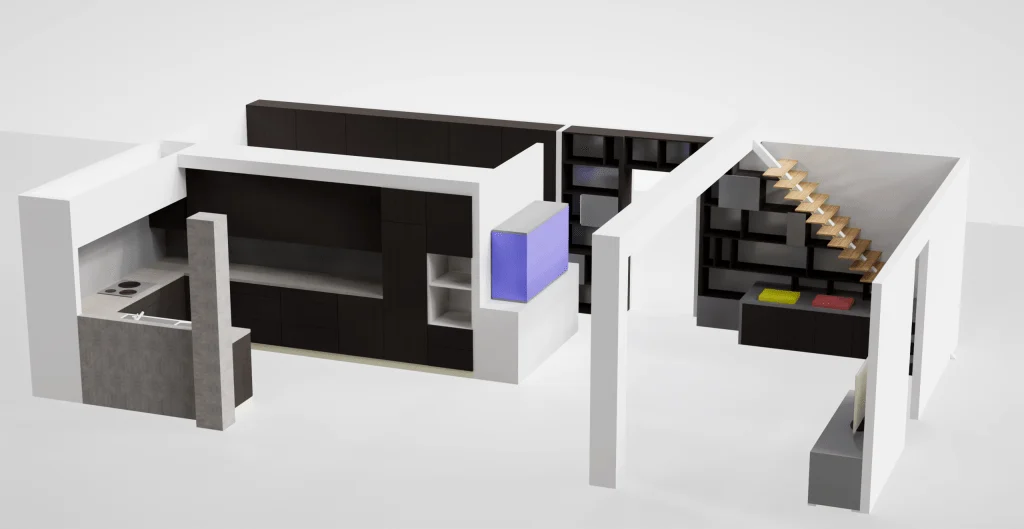
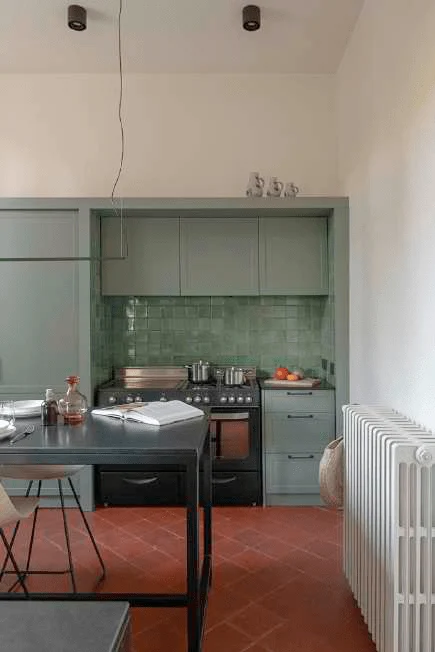
Kitchen project

Why trade-focused CAD helps custom kitchen projects

A kitchen combines ergonomics, layout, materials, appliances, fronts, worktops and installation details. Trade-focused CAD keeps presentation and manufacturing coherent throughout the project.

Show a credible 3D view before customer validation.
Keep a technical basis for drawings, dimensions and part lists.
Reuse components or variants across several projects.
Prepare workshop information without starting again in another tool.
3D kitchen in a timber-frame house
Custom kitchen corner

From drawing to manufacturing

Kitchen design remains a production subject

The visual result matters, but the workshop also needs reliable panels, fronts, shelves, fittings, clearances and technical drawings. When those elements are generated from the same design file, the risk of inconsistency is lower.

Material changes can be reflected across the project.
Technical drawings can be prepared from validated views.
Cut lists stay connected to the latest dimensions.
The project can be archived as a reusable basis for future work.

Workshop checklist

How to evaluate this topic in your own workflow

Whatever the project type, the practical question is always the same: can the drawing become useful workshop information without starting again in another file? Use this checklist to connect the article to your own production method, your current documents and the constraints that usually create delays between customer approval and manufacturing.

Choose one recent project that represents your daily constraints, not an idealized demo case, and check how dimensions, materials and customer changes would be handled.
List the outputs you need after validation: customer view, drawing sheet, cut list, cost breakdown, PDF file, optimisation export, CNC data or a complete manufacturing file.
Check which components should become reusable library elements for future projects, including their materials, hardware, names, variables and production properties.
Identify the points where your current workflow requires re-entry, manual checking or duplicated documents, then verify whether a connected CAD workflow removes that friction.
Compare the information needed by each person involved: customer, designer, workshop, installer, subcontractor and machine operator.
Use the demo to test one change late in the project, because revision handling often reveals whether the workflow is genuinely suited to custom work.
Check how the project will be archived after delivery, because reusable references, reliable drawings and clear production data are what make the next similar project faster.
Evaluate the learning curve against the recurring value: a method that saves time on every revision, drawing sheet and cut list matters more than a fast first impression.

Want to see Aleker on your own projects?

A free demo is the fastest way to evaluate the workflow with your real workshop needs.

Request a demo