Skip to content

Article

A high-end home office fitting

A custom wall library and integrated desk project showing how Aleker supports premium interior fitting and workshop preparation.

Illustration for A high-end home office fitting

The dream library

A high-end office fitting is more than a desk. It can become a complete wall composition with storage, display areas, lighting intentions and an integrated working zone.

When a customer knows exactly what they want, the project can move quickly if the professional has the right method. Books, documents, decorative objects, screen position, desk use and the rhythm of open and closed volumes all have to be translated into a precise drawing.

A reusable cabinet library is a major advantage here. Once recurring boxes, shelves, drawers and fronts have been created, new projects can reuse most of the structure, then adapt dimensions, colors, materials and details to the new room.

  • More flexibility when the customer changes the composition.
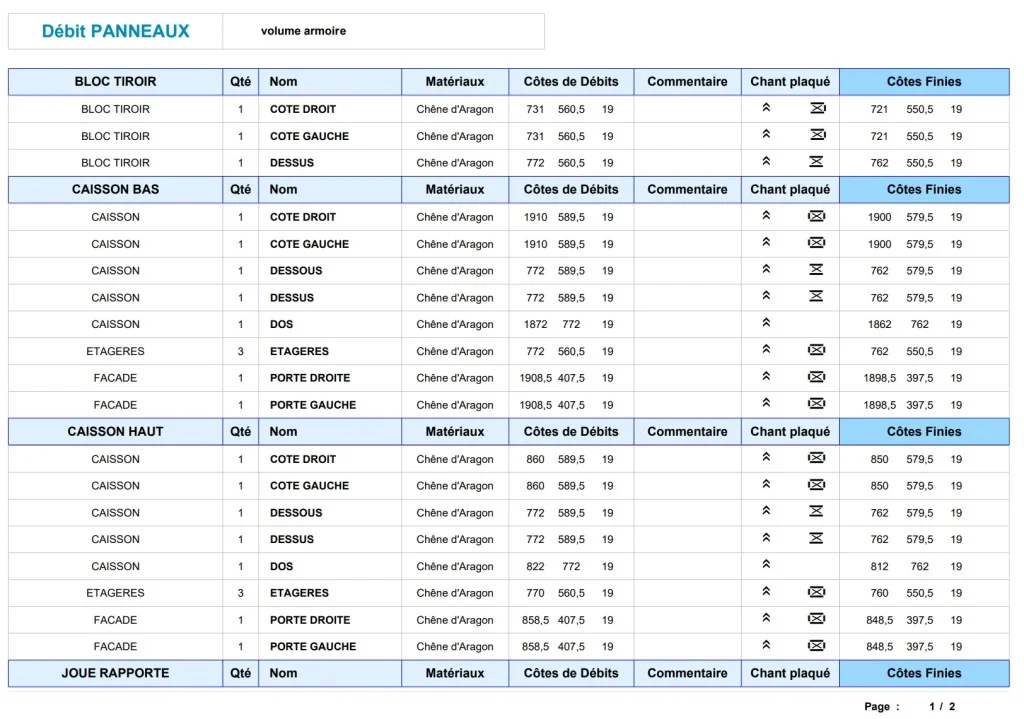
  • More precision in cut lists and workshop documents.
  • Fewer ambiguities during customer validation.
  • More time saved on projects that repeat similar cabinet families.

Customer project: a custom wall library with integrated desk

This type of project requires a clear view of proportions, rhythm and use. The design must feel elegant while remaining practical for daily work.

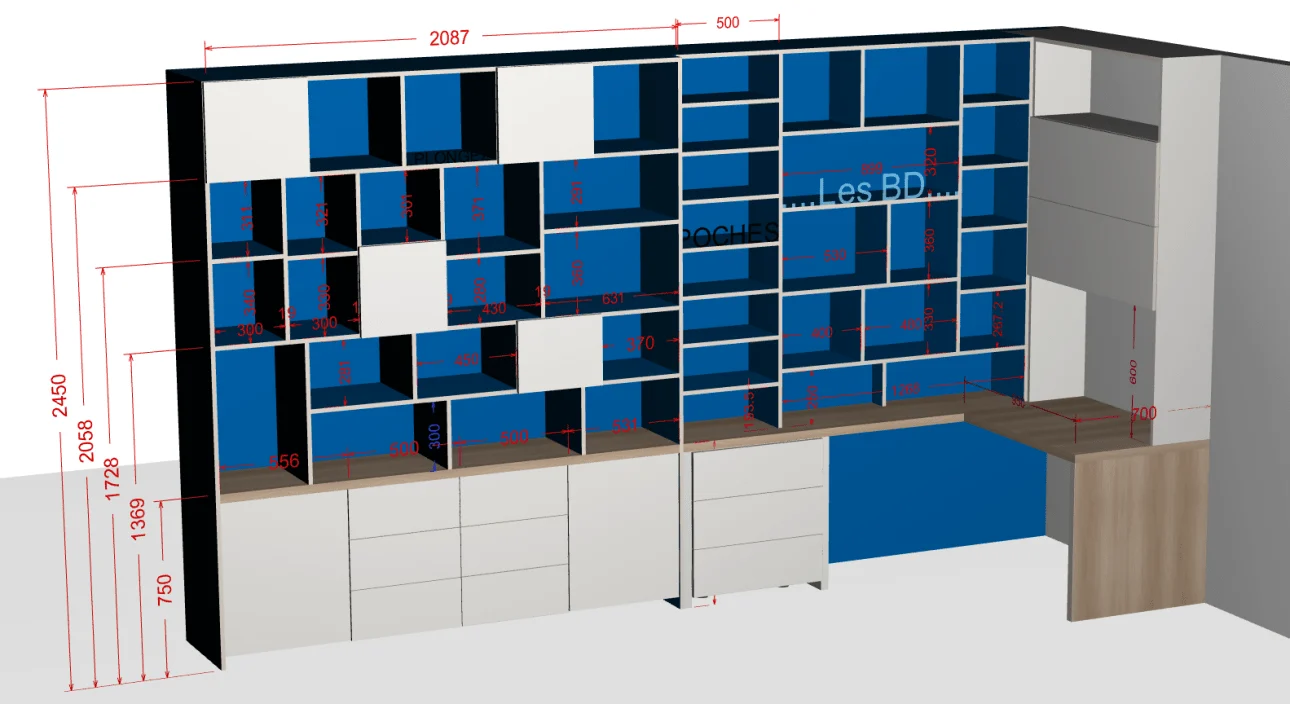
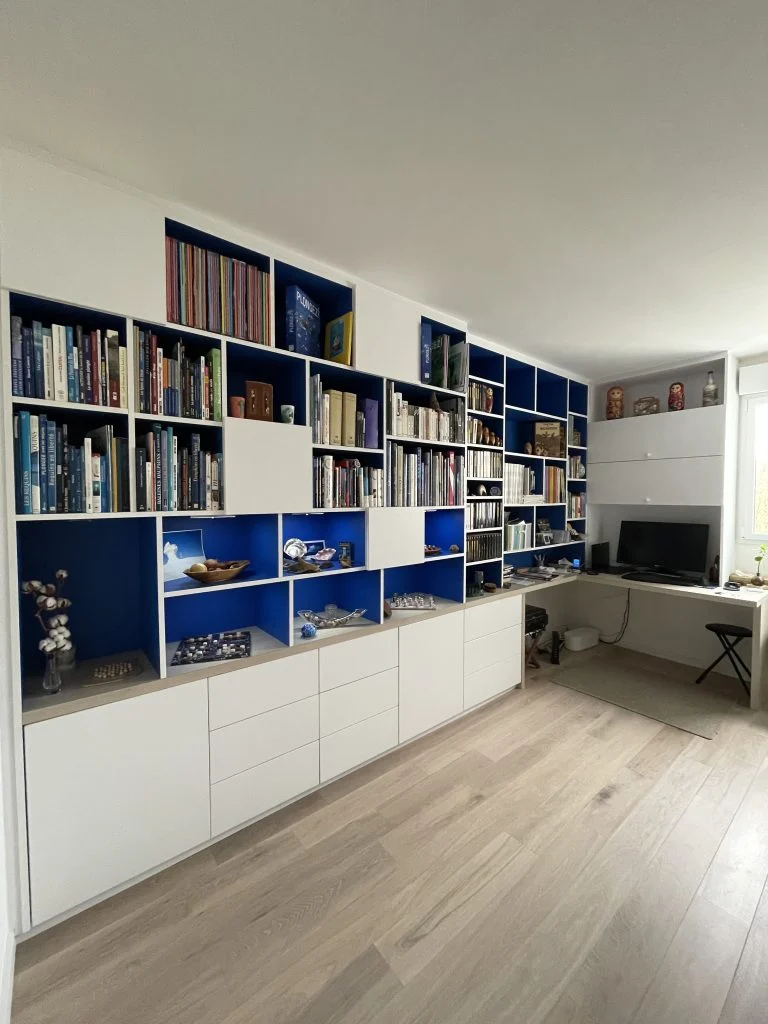
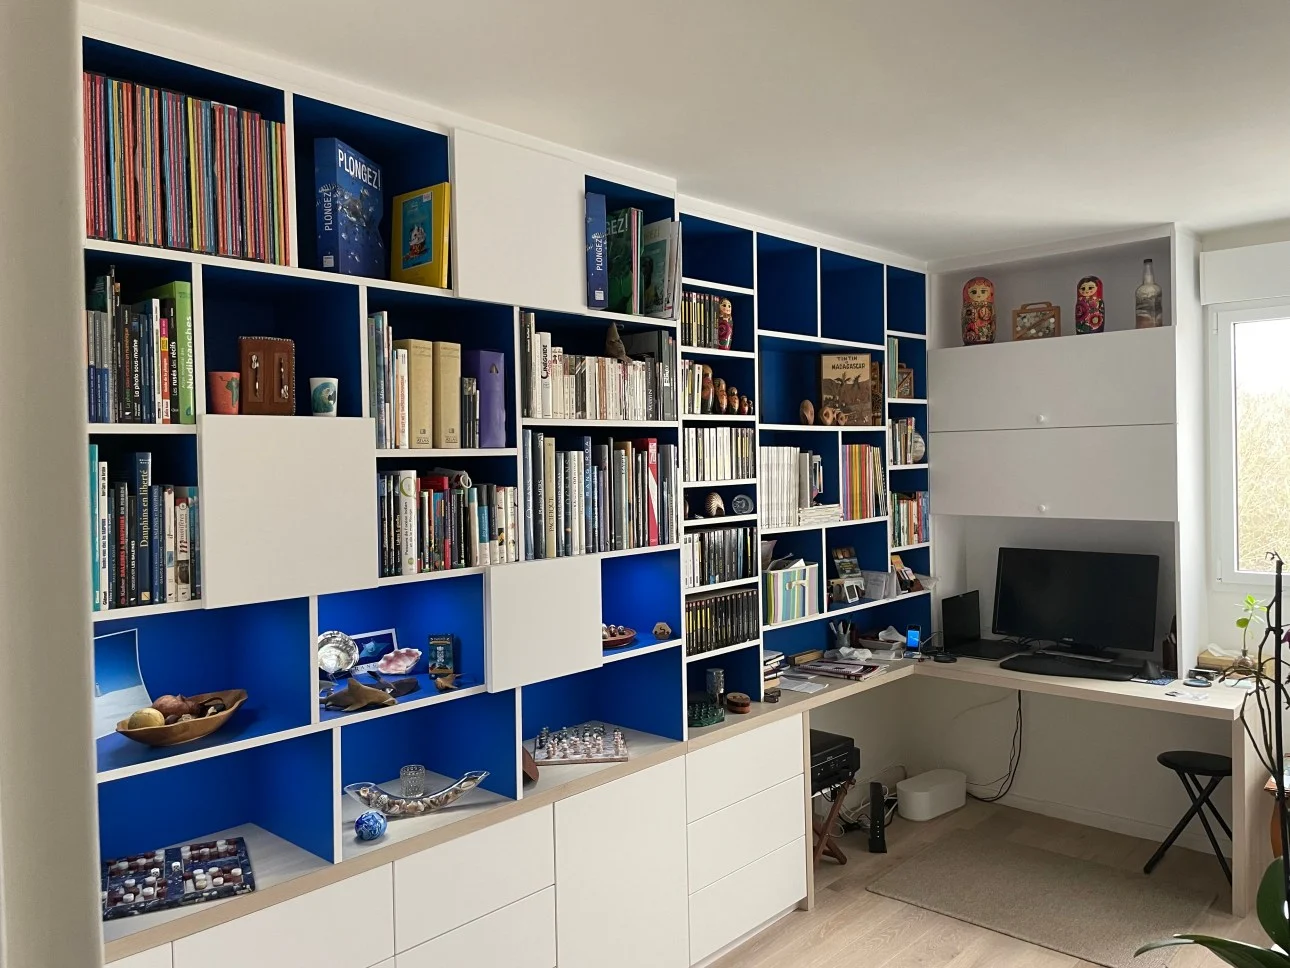
The customer project turns an demanding request into a full-height wall unit with an integrated desk. The challenge is to keep the premium appearance while controlling every useful detail: storage volumes, working area, wall constraints, clearances, material transitions and installation logic.
A high-end home office fitting: img 1871 rotated 1

A multifunctional full-height piece of furniture
A high-end home office fitting: gemad logo 1
  • A full-height wall library.
  • Open and closed storage.
  • A discreet but functional integrated desk.
  • A balanced combination of colours and visible niches.
  • Handleless drawers for a clean finish.
  • Modules designed to fit the wall constraints.
  • A layout that keeps the workspace usable while preserving the visual balance.

What Aleker changes

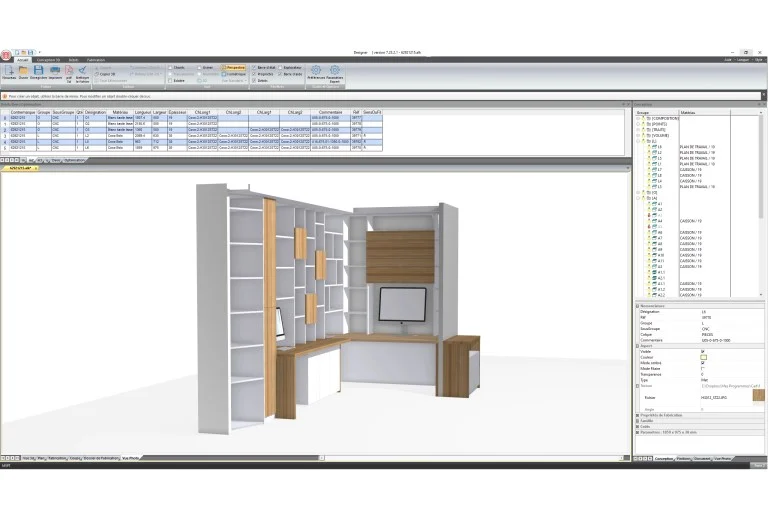
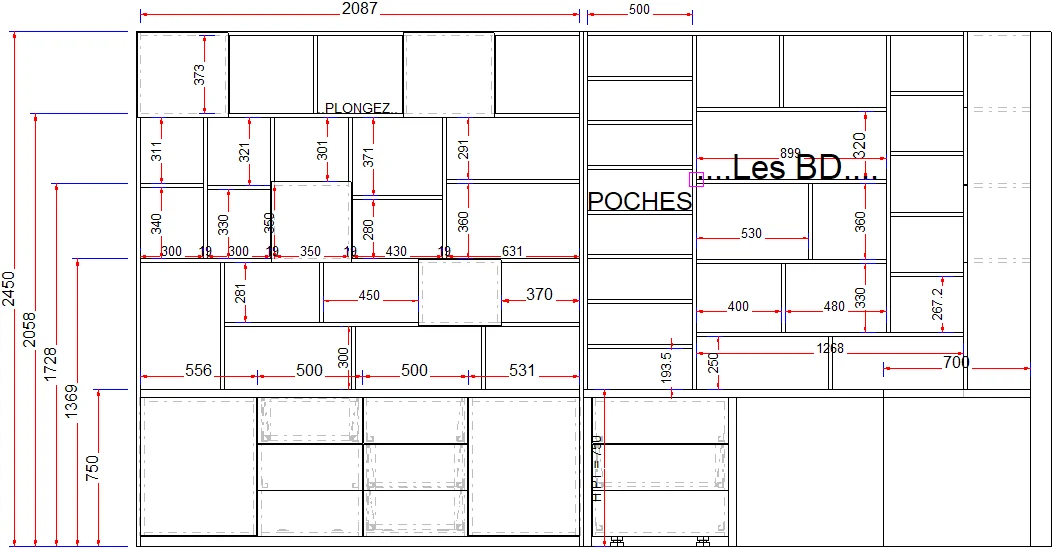
With a structured 3D model, the customer understands the project and the workshop receives data that is easier to use.

  • Millimetre-accurate design before manufacturing starts.
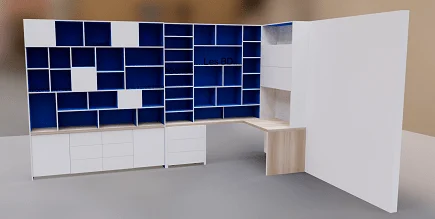
  • Instant 3D visualization to validate the layout.
  • Functional clearances, plinths, edges and finishing details kept visible.
  • Direct preparation of cut lists, hardware information and workshop drawings.
  • Less rework on site because technical choices are checked earlier.
A high-end home office fitting: vu de face dimensioned 1

Before and after

A high-end home office fitting: vu 3d dimensioned 1
  • Before: sketches, manual checks, uncertainty about clearances and last-minute adjustments.
  • With Aleker: precise modelling, instant 3D validation, drawings, cut lists and clearer production preparation.
  • Before: the final balance between the desk, shelves and storage may remain difficult to explain to the customer.
  • With Aleker: the customer can validate the proportions and the workshop can prepare from the same project base.

The professional point of view

On this type of project, several heights, an integrated desk and visible storage areas have to work together. A faithful 3D model helps validate the result before manufacturing.

Business benefit

  • Time saved in design and workshop preparation.
  • A stronger image thanks to 3D presentation.
  • Fewer surprises during installation.
  • A team that can deliver a carefully prepared project.
  • A reusable method for future premium wall fittings.
  • A clearer connection between customer approval and production documents.

Conclusion

Premium custom fitting becomes more profitable when the tool supports both design and production. Aleker helps the professional spend less time doubting and more time delivering quality work.

This is the main lesson of the project: 3D presentation is useful, but the real business value appears when the drawing also feeds workshop preparation, cut lists, hardware checks and installation confidence.
A high-end home office fitting: rendering 3d photorealiste 1

About GEMAD

A high-end home office fitting: cutting list 1

GEMAD is a woodworking company based in Houdan. It combines craft know-how with a modern workshop to produce custom projects for private and professional customers.

The company works on interior furniture, exterior joinery, doors, windows, extensions and bespoke fittings. Projects like this home office show how a modern CAD workflow can support a traditional woodworking culture without replacing the craft.
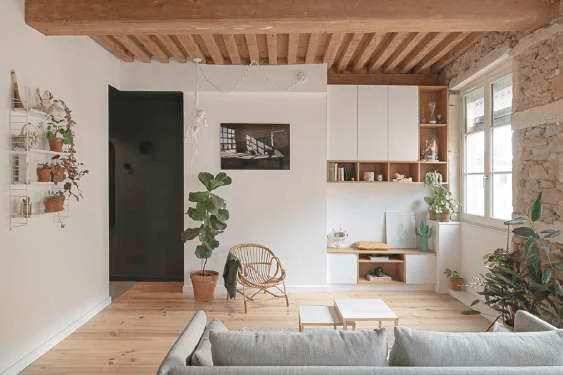
A high-end home office fitting: img 1870 1

Custom home office

A high-end office must balance appearance and daily use

In a high-end office, the design is not limited to furniture. It must integrate use, storage, circulation, proportions and coherence with the existing interior.

Position worktops, storage and bookcases with precision.
Balance closed volumes, open niches and useful surfaces.
Present a clear view to the customer before manufacturing starts.
Prepare drawings that reduce workshop and installation rework.
Custom bookcase with integrated desk
Living-room bookcase with office area
Custom interior fitting modelled with Aleker Designer

Design and production

The drawing must remain useful after validation

Once the customer validates the concept, the same project should help prepare manufacturing. The value of CAD is strongest when visual quality and workshop reliability come from the same source.

Adjust dimensions without losing the overall composition.
Use project groups to separate furniture zones and assemblies.
Prepare drawings for customer, workshop and installation needs.
Archive reusable solutions for future projects.

Premium expectation

High-end projects leave little room for vague documents

A premium customer expects the visual promise to match the installed result. That requires controlled proportions, consistent materials, clear drawings, documented details and a workshop file that reflects the last approved version.

Use the 3D view to validate the overall atmosphere and proportions.
Use drawings to clarify technical decisions before manufacturing.
Keep component libraries aligned with the level of finish expected.
Prepare installation with dimensions and references that leave less room for interpretation.

Workshop checklist

How to evaluate this topic in your own workflow

Whatever the project type, the practical question is always the same: can the drawing become useful workshop information without starting again in another file? Use this checklist to connect the article to your own production method, your current documents and the constraints that usually create delays between customer approval and manufacturing.

Choose one recent project that represents your daily constraints, not an idealized demo case, and check how dimensions, materials and customer changes would be handled.
List the outputs you need after validation: customer view, drawing sheet, cut list, cost breakdown, PDF file, optimisation export, CNC data or a complete manufacturing file.
Check which components should become reusable library elements for future projects, including their materials, hardware, names, variables and production properties.
Identify the points where your current workflow requires re-entry, manual checking or duplicated documents, then verify whether a connected CAD workflow removes that friction.
Compare the information needed by each person involved: customer, designer, workshop, installer, subcontractor and machine operator.
Use the demo to test one change late in the project, because revision handling often reveals whether the workflow is genuinely suited to custom work.
Check how the project will be archived after delivery, because reusable references, reliable drawings and clear production data are what make the next similar project faster.
Evaluate the learning curve against the recurring value: a method that saves time on every revision, drawing sheet and cut list matters more than a fast first impression.

Want to see Aleker on your own projects?

A free demo is the fastest way to evaluate the workflow with your real workshop needs.

Request a demo