
1. Managing an under-slope design efficiently
A cupboard under a roof slope, attic or staircase is rarely standard. The project must follow angles, heights, access constraints and storage needs.
This is exactly the kind of project where a workshop loses time if the design is handled like a standard rectangular cabinet. The slope must be drawn from real site measurements, the references must remain editable, and every part has to stay connected to manufacturing data.
The problem of under-stair or attic furniture
The difficulty is to create useful storage without losing precision. Each side, reinforcement, front and shelf can have a different geometry.
- →Set the slope angle precisely from a digital square or site measurement.
- →Build reference triangles so lengths and diagonals remain coherent.
- →Choose how fillers, doors, drawers and shelves meet the sloped volume.
- →Keep overlaps, clearances and front positions adjustable without manual recalculation.
- →Recalculate uprights, rails, bottoms and shelves when the model changes.
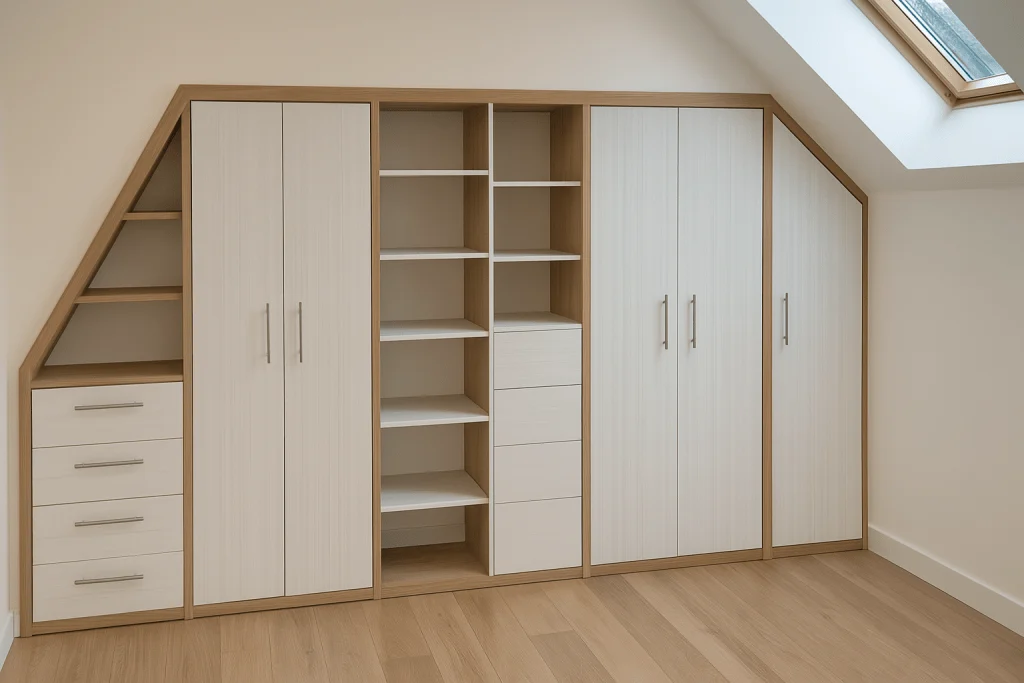
2. From full custom design to quick adaptation
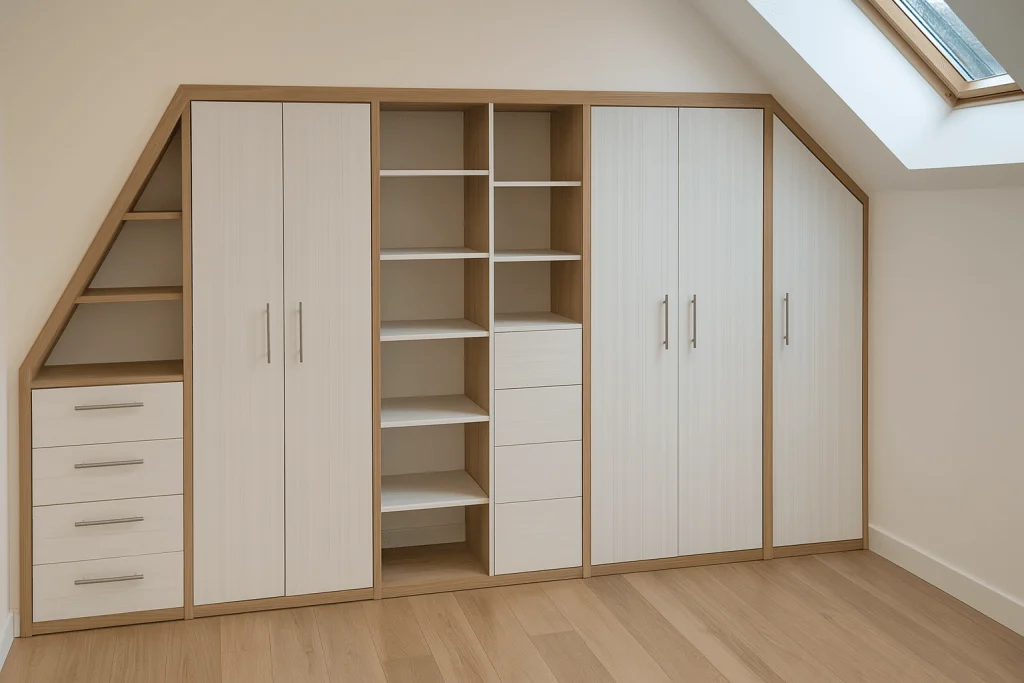
Aleker allows the professional to build a full custom model, then adapt dimensions and elements quickly when the survey or customer request changes.
For a workshop that repeats this type of project, the aim is to create a reliable master model: panel thicknesses, construction rules, hardware choices and clearances are defined once, then adjusted for the next apartment, attic or staircase. The project remains custom, but the method becomes repeatable.
- →Resize a dressing room or storage unit from one site to the next.
- →Reuse a sloped cabinet structure while changing widths, heights and depths.
- →Keep hardware and construction choices consistent across similar projects.
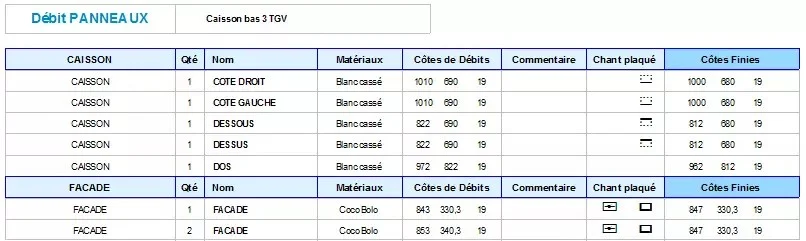
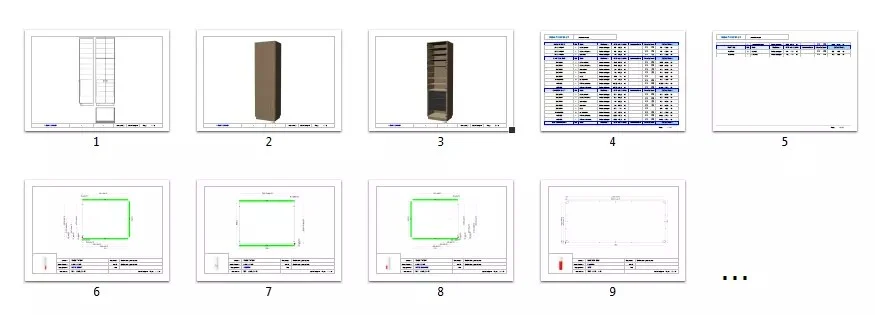
- →Prepare workshop documents without redrawing the complete furniture each time.
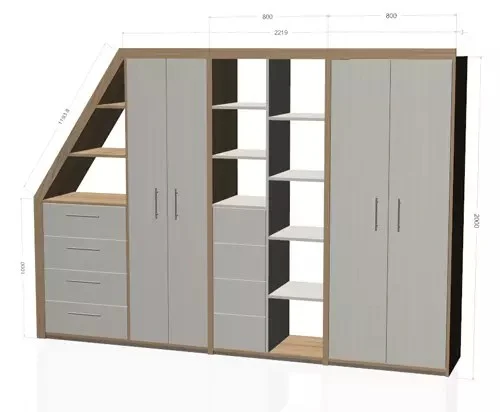
3. Efficiently handling an under-slope project
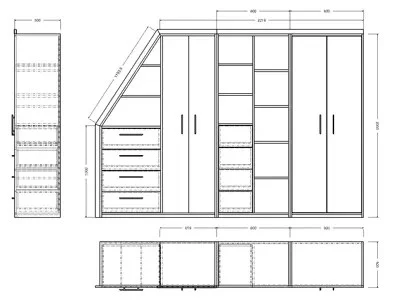
The design must remain clear enough to manufacture. The model helps check the relationship between the slope, cabinet body, fronts and accessories.
A good under-slope workflow separates the steps: first record measurements, then position the main cabinet body, then build the angled references, then add fronts and accessories, and finally generate the manufacturing documents. This avoids mixing presentation decisions with workshop constraints.
Precise site measurements
A precise survey is essential: heights, depths, angles and available clearance directly affect the furniture.
A laser measure and digital angle finder make the first stage more reliable. Once the values are entered in the project, the slope profile can be reproduced in the drawing and used as a reference for all later dimensions.
Positioning the cabinet body and reinforcements
The structure must be stable and easy to install, especially when walls, floors or slopes are irregular.
The first vertical upright can be aligned with the slope, then each section can be triangulated to prevent twisted panels and doubtful assemblies. This is what makes the difference between an attractive 3D view and a file the workshop can actually manufacture.
Integrating fronts and accessories
Doors, drawers, shelves and hardware must remain usable despite the slope and limited access.
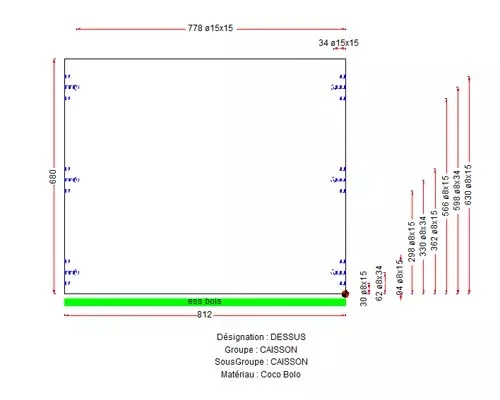
Hinged doors, sliding doors, drawers and shelves can be positioned while checking clearances and usable access. Manufacturing sheets, machining plans, part lists and exploded views then become the practical output of the same project.
Conclusion
This type of project shows why a flexible woodworking CAD tool is useful: it helps draw the unusual case and still prepare workshop documents.
- →Less time spent redesigning after a new site survey.
- →More reliable manufacturing thanks to angle checks and triangulation.
- →More flexibility for complex under-slope or under-stair projects.
- →Clearer documents for the customer, the workshop and the installer.